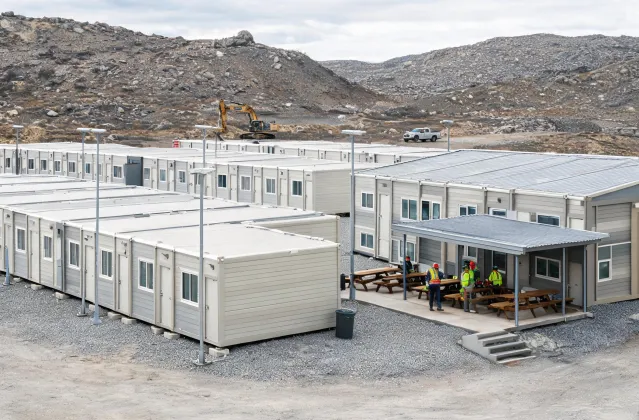
Workforce camps
Accommodation, dining and sanitary blocks need a coordinated occupancy plan. Buyers should request room layouts, water and waste interfaces, fire strategy and maintenance access rather than judging a camp by unit count alone.
Project applications are a starting point. The right module, panel or steel package depends on climate, occupancy, approvals, logistics and time on site.
Accommodation, dining and sanitary blocks need a coordinated occupancy plan. Buyers should request room layouts, water and waste interfaces, fire strategy and maintenance access rather than judging a camp by unit count alone.
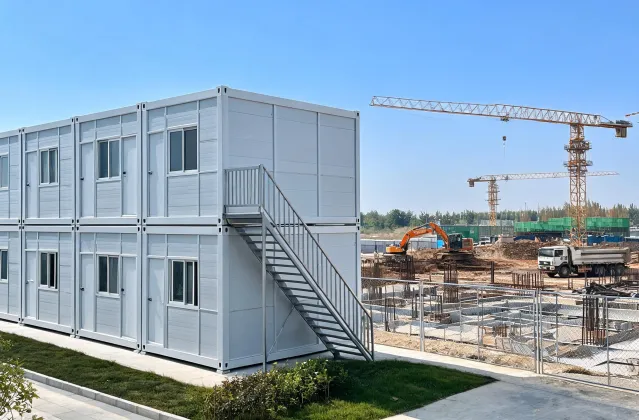
Site offices favor speed and relocation, yet still require access, foundation and service tie-ins. Compare the scope of factory preinstallation with the work that the site contractor must complete.
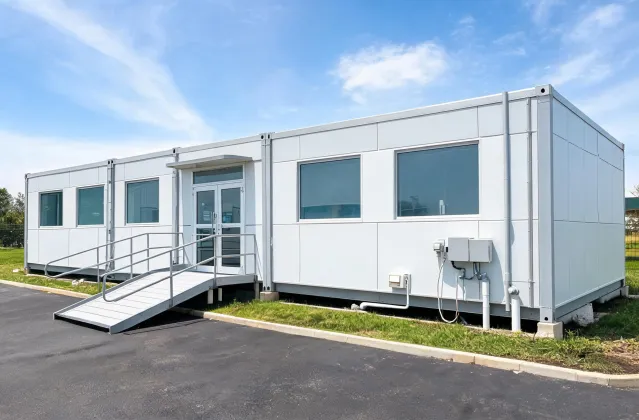
Portable clinics can support changing demand, but room finish, hygiene, ventilation and accessibility requirements must be reviewed by the responsible project specialists in the destination region.
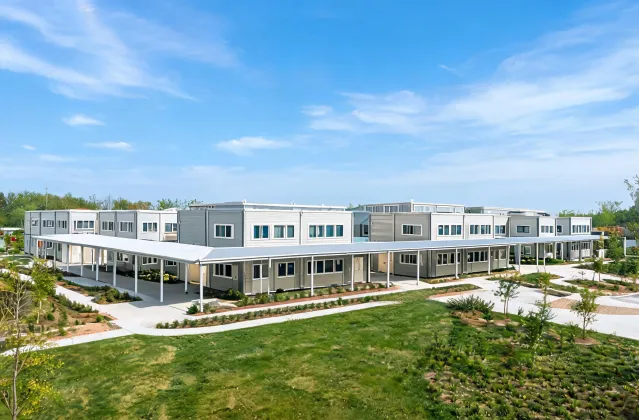
Classroom packages should be assessed for thermal comfort, acoustics, safe exits and room configuration. A supplier brochure cannot replace the local education and building review process.
More interior work can be completed before shipment, reducing some site trades. In exchange, shipping volume, crane access and module-to-module junctions can dominate logistics. Ask candidates to show packing dimensions and lifting requirements.
These may use container space efficiently and allow flexible configurations. Site assembly, weather exposure and supervision become more prominent. Compare the true installed scope, not only the ex-works package price.
For each location, record the governing design wind speed in m/s or mph, ground snow load in kN/m², seismic design category or PGA, and exposure conditions. A sample comparison sheet may show 45 m/s, 1.5 kN/m² and 0.30 g as illustrative input fields, never as promised performance for a building. Then request the supplier engineer's design assumptions and connection details for the selected system. Steel grade, section type, galvanized coating mass in g/m² or paint system, and bolt or weld specification should be stated. The envelope discussion needs panel core, thickness in mm, density, thermal transmittance in W/m²·K, U-value and thermal bridge treatment. Ask whether a 50–100 mm wall panel range is even appropriate for the destination climate rather than accepting a catalog default. Fire performance belongs to the full assembly with joints, doors and openings; a generic “fireproof panel” claim is inadequate.
Local permits, energy rules and accessibility provisions vary. We coordinate the request for relevant information, while a qualified local professional evaluates whether the proposed design fits the project and its jurisdiction.
Share the deployment country, occupancy, floor count, approximate dimensions and timing. We will help build a comparable supplier inquiry from those facts.